Why Small Dining Room Renovations Require Smart Design
A small dining room renovation can dramatically improve comfort, functionality, and visual appeal when designed strategically. Many homeowners struggle with cramped layouts, oversized furniture, limited lighting, and insufficient storage that make small dining spaces feel crowded and impractical.
Modern renovation techniques focus on maximizing usable space while creating inviting environments for family meals and entertaining. With thoughtful planning, even compact dining rooms can feel open, stylish, and highly functional without sacrificing comfort.
1. Choose the Right Dining Table Size and Shape
One of the most important decisions in a small dining room renovation is selecting furniture that fits the room proportionally. Oversized dining tables often restrict movement and make the space feel much smaller.
Best Table Options for Small Dining Rooms
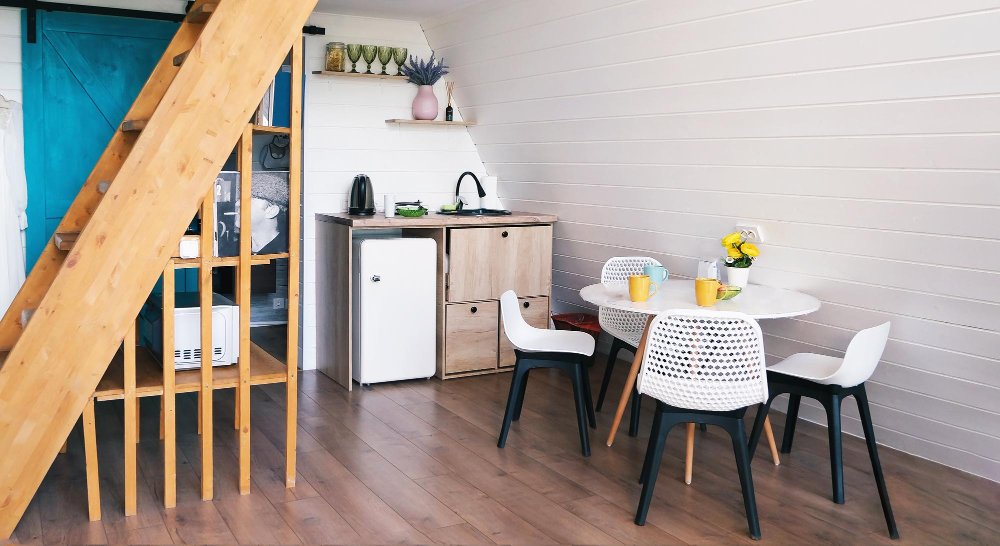
- Round pedestal tables
- Expandable dining tables
- Narrow rectangular tables
- Drop-leaf dining tables
- Glass-top table designs
Round tables improve traffic flow while eliminating sharp corners that can interrupt movement in tighter layouts.
2. Maximize Natural and Artificial Lighting
Lighting has a major impact on how spacious a dining room feels. Poorly illuminated rooms often appear enclosed and visually heavy.
Recommended Dining Room Lighting Features
- Statement pendant lighting
- Dimmable ceiling fixtures
- Wall sconces for ambient lighting
- Large mirrors to reflect light
- Light-filtering window treatments
A layered lighting approach creates warmth while helping smaller dining spaces feel brighter and more open throughout the day and evening.
3. Use Light and Neutral Color Palettes
Color selection plays an important role in small dining room renovations. Light colors reflect more light and create the illusion of greater space.
Popular Dining Room Color Choices
- Warm white tones
- Soft greige palettes
- Muted earth colors
- Pale gray finishes
- Natural wood accents
Neutral palettes also provide long-term flexibility for changing décor and furniture styles over time.
4. Incorporate Built-In Storage Solutions
Storage limitations are common in compact dining rooms. Built-in storage helps reduce clutter while improving overall organization and functionality.
Smart Dining Room Storage Ideas
- Built-in banquette seating
- Wall-mounted shelving
- Floating sideboards
- Integrated cabinetry
- Hidden storage benches
Multifunctional furniture pieces allow homeowners to maximize available square footage without overcrowding the room.
5. Select Space-Saving Seating Arrangements
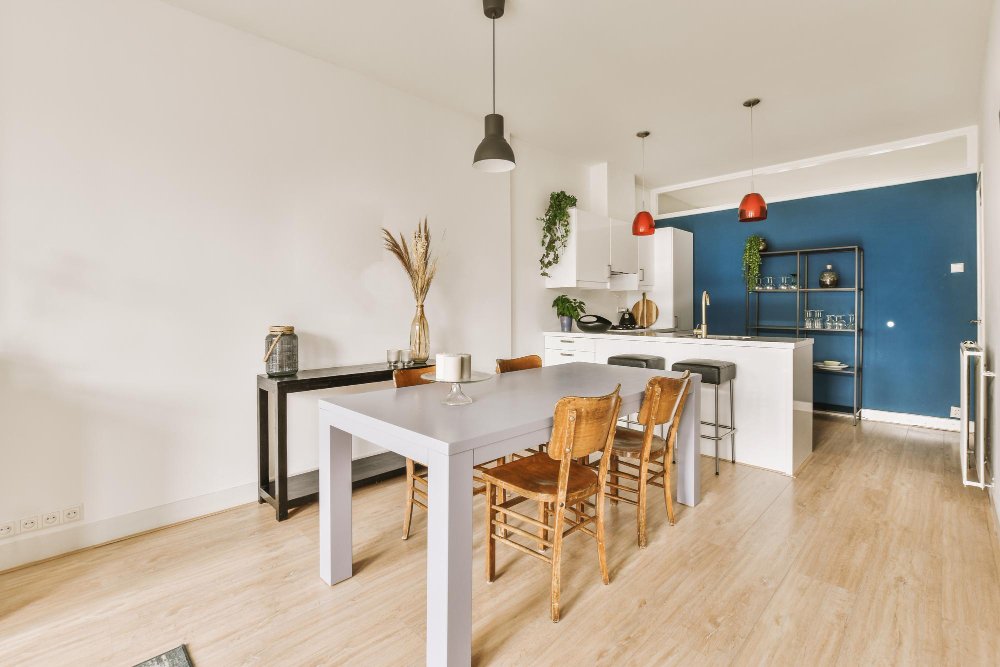
Traditional dining chairs can consume significant floor space in smaller rooms. Choosing more compact seating options improves flexibility and movement.
Efficient Seating Solutions
- Backless benches
- Built-in banquette seating
- Slim-profile dining chairs
- Stackable seating options
Banquette seating is especially popular because it provides additional hidden storage while reducing the overall footprint of the dining area.
6. Use Mirrors and Reflective Surfaces Strategically
Mirrors are one of the most effective visual design tools in small dining room renovations. Reflective surfaces bounce light throughout the room and create the illusion of expanded space.
Reflective Design Elements
- Large wall mirrors
- Glass tabletops
- Metallic décor accents
- Gloss-finish cabinetry
Strategic mirror placement can visually double the perceived size of a compact dining room.
7. Keep the Layout Open and Uncluttered
Overcrowding a small dining room with excessive furniture or decorative elements can quickly make the space feel restrictive. Minimalist layouts improve both functionality and visual balance.
Ways to Simplify Dining Room Layouts
- Limit oversized furniture pieces
- Maintain clear walking paths
- Use fewer decorative accessories
- Choose multifunctional furniture
- Keep wall décor balanced and minimal
Open layouts help create a calmer and more comfortable dining experience while improving traffic flow.
Improve Flooring Continuity
Consistent flooring materials between adjacent spaces help small dining rooms feel larger and more integrated with the rest of the home.
Recommended Dining Room Flooring Options
- Wide-plank hardwood flooring
- Luxury vinyl plank flooring
- Engineered hardwood surfaces
- Large-format tile flooring
Continuous flooring minimizes visual interruptions and supports a more open-concept appearance.
Add Personality Without Overwhelming the Space
Even compact dining rooms benefit from carefully selected decorative features that create warmth and visual interest.
Simple Decorative Enhancements
- Textured area rugs
- Indoor greenery
- Framed artwork
- Decorative centerpieces
- Natural wood finishes
Balanced decorative details help personalize the space while preserving openness and functionality.
Final Thoughts on Small Dining Room Renovations
A thoughtfully planned small dining room renovation can significantly improve comfort, organization, and visual spaciousness. By combining smart furniture selection, layered lighting, multifunctional storage, and open layouts, homeowners can create inviting dining areas that support both daily meals and entertaining.
Careful planning and efficient design strategies allow even the smallest dining rooms to feel stylish, functional, and comfortable for long-term everyday use.