Adding more space to your home is a significant investment, but not every type of home addition delivers the same benefits. Project costs, construction timelines, disruption levels, and long-term value can vary considerably depending on the approach you choose.
This guide compares two common paths homeowners take when expanding their homes:
building a traditional home addition versus
converting or reconfiguring existing space. Understanding the advantages and trade-offs of each option can help you make a decision that fits both your budget and your long-term goals.
Before committing to construction, it’s important to evaluate more than square footage. Consider how each option affects permits, structural work, energy efficiency, resale value, and your family’s daily routine during construction.
| Comparison Area |
Traditional Home Addition |
Space Conversion |
| Creates New Living Space |
Yes |
Uses Existing Space |
| Structural Complexity |
High |
Moderate |
| Construction Timeline |
Longer |
Usually Shorter |
| Permit Requirements |
Extensive |
Often Fewer |
| Project Cost |
Higher |
Generally Lower |
Option A: Building a Traditional Home Addition
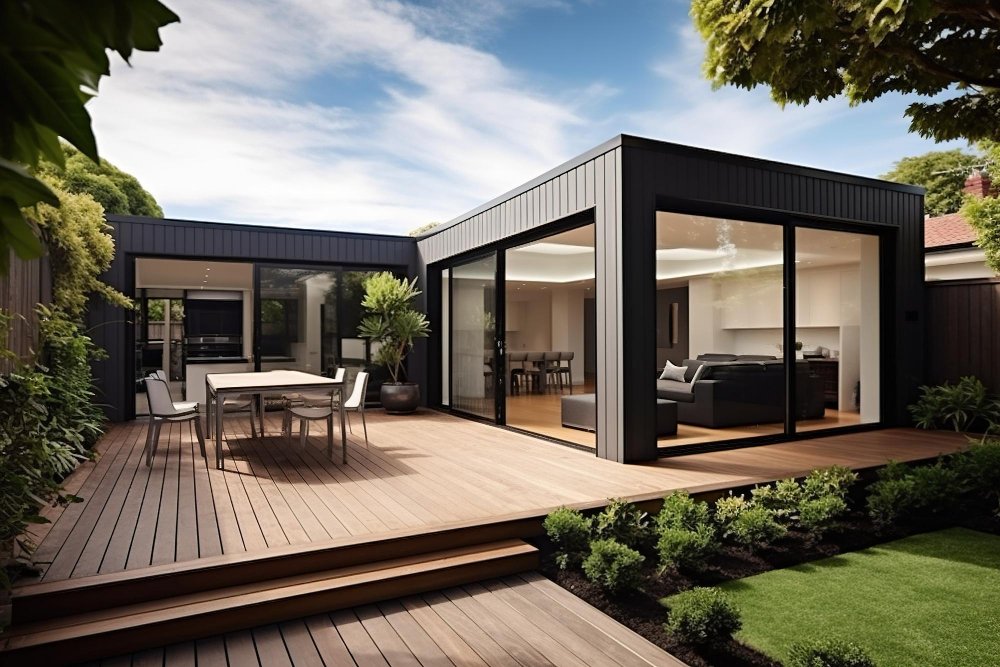
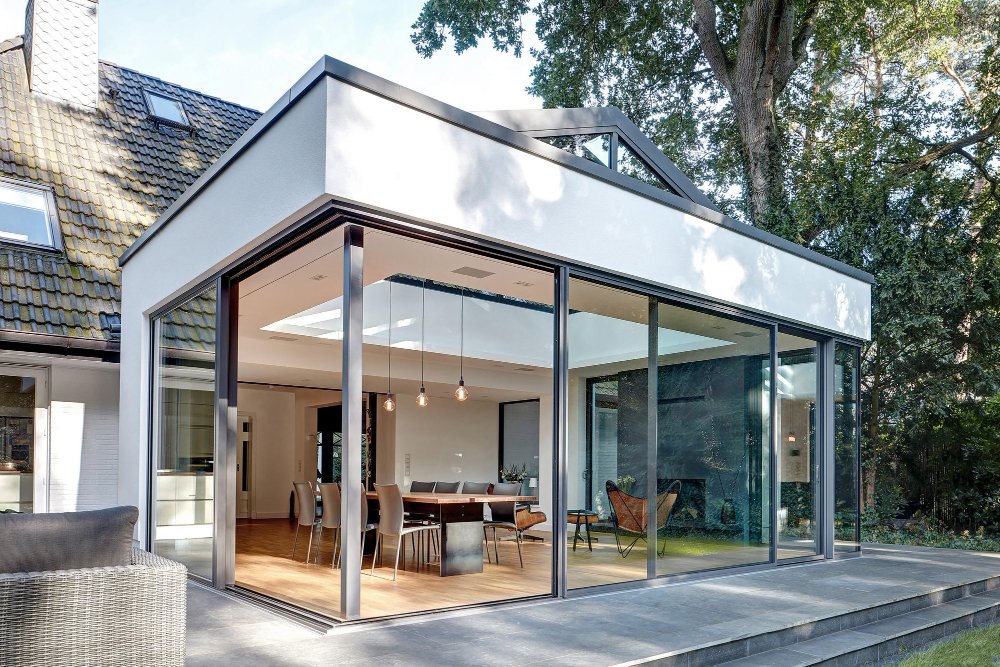
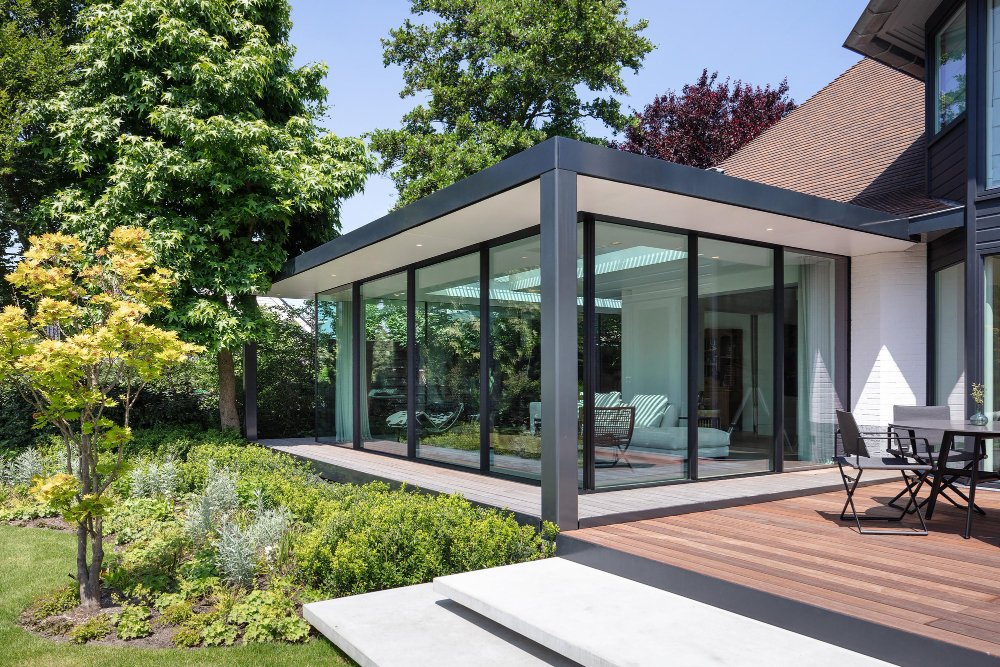
A traditional addition expands the home’s footprint by constructing entirely new living space. This option is commonly chosen for growing families, homeowners working remotely, or anyone planning to remain in the home for many years.
Popular projects include primary bedroom suites, expanded kitchens, second-story additions, in-law suites, and dedicated home offices.
Pros
- Creates completely new square footage.
- Offers maximum design flexibility.
- Can significantly improve resale value.
- Allows customized room layouts.
- Provides opportunities to improve energy efficiency throughout the addition.
Cons
- Higher construction costs.
- Longer permitting process.
- More structural complexity.
- Greater disruption during construction.
- Requires careful integration with the existing home.
Option B: Converting Existing Space
Instead of expanding outward, many homeowners choose to convert areas they already have. Garage conversions, enclosed patios, unfinished basements, and attic renovations can often create functional living space without changing the home’s footprint.
This option generally involves fewer structural modifications while still improving usability.
Pros
- Lower overall construction costs.
- Shorter project timeline.
- Reduced structural work.
- Less disruption to landscaping.
- Often simpler permitting process.
Cons
- Limited by available space.
- May reduce storage or parking.
- Layout flexibility can be restricted.
- Existing utilities may require upgrades.
- Some conversions offer less resale value than full additions.
Side-by-Side Comparison
Both approaches improve functionality, but each excels in different situations.
| Feature |
Traditional Addition |
Space Conversion |
| Additional Living Area |
Excellent |
Good |
| Budget Friendly |
Moderate |
Excellent |
| Construction Time |
Longer |
Shorter |
| Design Flexibility |
Excellent |
Moderate |
| Permit Complexity |
High |
Medium |
| Potential Resale Value |
Excellent |
Good |
| Construction Disruption |
Higher |
Lower |
| Energy-Efficiency Opportunities |
Excellent |
Good |
Regardless of which option you choose, several planning factors remain equally important:
- Obtain all required permits before construction.
- Prepare for possible structural surprises.
- Include contingency funds in your budget.
- Plan mechanical, electrical, and plumbing upgrades early.
- Match the new space with the home’s existing architectural style.
Winner Highlights
Best for Maximum Living Space: Traditional Home Addition
Best for Budget-Conscious Projects: Space Conversion
Best Long-Term Flexibility: Traditional Home Addition
Best for Faster Completion: Space Conversion
Best Overall Value: Depends on your available space, budget, and long-term plans.
Choosing between a traditional home addition and converting existing space depends on your renovation goals rather than finding a universal winner. Homeowners who need substantially more living area and plan to stay in their homes for many years often benefit from building a full addition despite the higher investment.
On the other hand, if your priority is improving functionality while controlling costs and minimizing construction time, converting existing space may provide an excellent solution.
Whichever option you choose, successful projects begin with thoughtful planning. Understanding permit requirements, construction timelines, energy-efficient upgrades, realistic budgeting, and architectural consistency will help ensure your investment improves both daily living and long-term property value.